
Residential Renovation
Kitchens, bathrooms, lower levels, flooring, painting, drywall, carpentry, rental updates, and connected interior work.
Residential + Commercial · Needham, Massachusetts
Kitchen, bathroom, lower-level, and connected interior improvements for Needham properties—planned with clear responsibilities and one communication path.
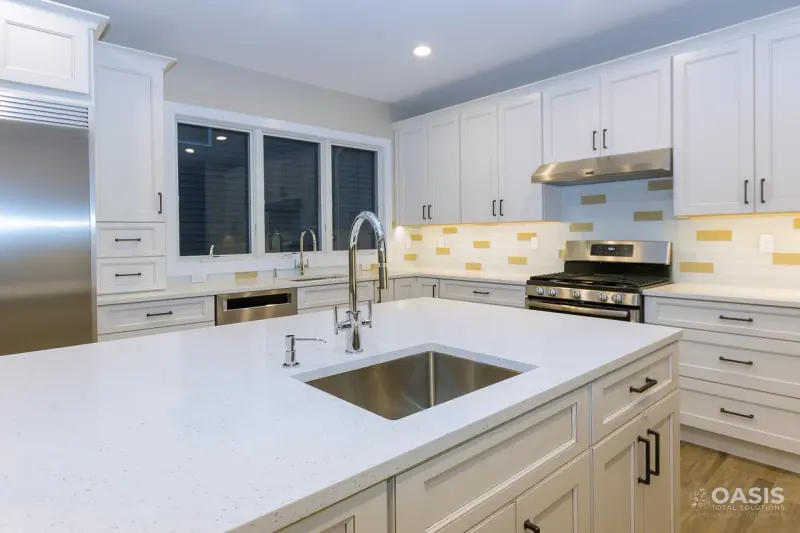
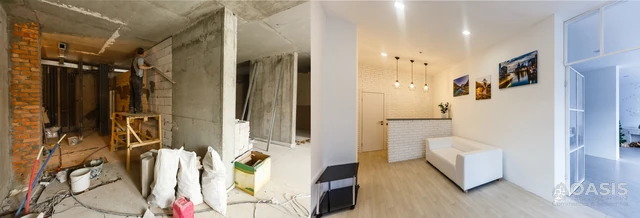
Choose the project path
The property type changes the access plan, proof, documentation, and estimate. Both paths begin with the existing condition and desired outcome.
Kitchens, bathrooms, lower levels, flooring, painting, drywall, carpentry, rental updates, and connected interior work.
Interior improvements, tenant-ready work, repairs, painting, flooring, finish coordination, and post-project cleaning.
What can be included
Every project is different. The estimate identifies selected work, assumptions, exclusions, responsibilities, and required coordination.
Cabinets, surfaces, tile, flooring, drywall, painting, finish carpentry, and required trade coordination when approved.
Lower levels, living spaces, walls, ceilings, doors, trim, flooring, paint, repairs, and connected finish work.
Turnover repairs, worn finishes, flooring, painting, damaged areas, improvements before occupancy, and final cleanup.
Occupied-space improvements, tenant-ready work, repairs, surfaces, finishes, access planning, and closeout.
Cabinets, built features, trim, baseboards, doors, hardware, transitions, and detail work included in the scope.
Plumbing, electrical, HVAC, permit, or inspection responsibilities are identified during scoping when applicable.
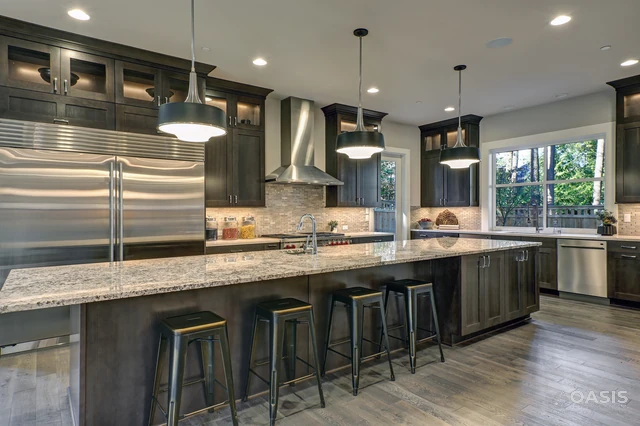
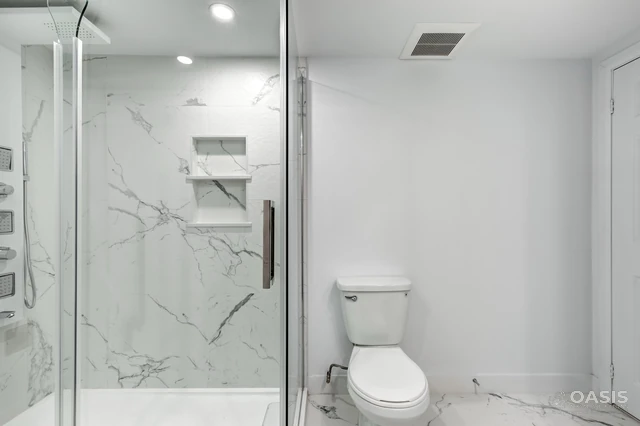
Real Oasis work
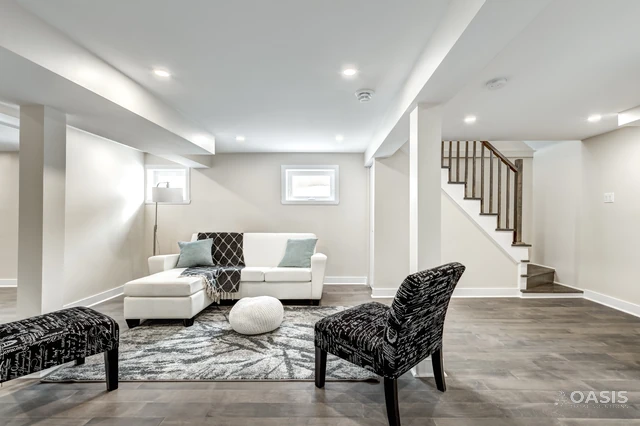
These photographs show real Oasis renovation work. They are not represented as projects completed in Needham unless a location is independently documented.
Local project context
A Needham project may combine a primary room with related flooring, walls, trim, storage, or finish work elsewhere in the property. Oasis reviews each area separately, then documents the connections that affect sequence, access, or selections.
Homeowners, landlords, investors, and commercial contacts can request one-room or multi-room scopes. The estimate identifies approved work, assumptions, exclusions, trade coordination, and the conditions expected at the final walkthrough.
Pricing factors
Oasis does not publish a generic starting price because existing conditions and approved scope materially affect the estimate.
Demolition, damage, concealed conditions, preparation, access, and the condition of surfaces or connected systems.
Cabinets, tile, flooring, fixtures, hardware, surfaces, paint systems, trim details, and installation requirements.
Layout changes, utility-related work, regulated trades, permits, inspections, and sequencing between approved tasks.
Occupied or vacant status, protection, work windows, deliveries, staging, cleanup, and the number of connected areas.
Project process
Clear decisions before work begins help reduce assumptions and keep the approved scope understandable.
Send the property type, city, photos, desired changes, and preferred timing.
Review existing conditions, access, priorities, selections, and trade requirements.
Confirm included work, exclusions, responsibilities, scheduling, and next decisions.
Coordinate approved tasks, review completion, document open items, and close out the scope.
How we organize the work
Confirm the approved scope, responsibilities, access, and handoff requirements for your property before work begins.
Renovation FAQ
Answers reflect the current published Oasis process and do not promise fixed prices or completion dates.
Oasis can review kitchens, bathrooms, lower levels, flooring, painting, drywall, carpentry, rental-property improvements, commercial interiors, and related work when included in the written scope.
Yes. Multiple rooms and connected finish work can be reviewed in one estimate when the scope clearly identifies the work, selections, responsibilities, and exclusions for each area.
Yes. Photos, the property address, current conditions, desired changes, and preferred timing help Oasis understand the request before the site visit and written estimate.
Trade, permit, and inspection requirements depend on the project. When applicable, those responsibilities are identified during scoping and coordinated as part of the approved work.
Use the renovation estimate form or call 508-333-6965. Include the property type, rooms or areas involved, photos, desired changes, and preferred timing when available.
Related services
Use the dedicated residential pages or broader renovation service hub to review connected work.
Start with a clear conversation
Share photos, the property type, rooms or areas involved, desired changes, and preferred timing. Oasis will use those details to prepare the next scoping step.