
Full Kitchen Renovations
Coordinated demolition, cabinetry, surfaces, flooring, finish work, and required trade sequencing.
Residential Kitchen Remodeling · Massachusetts + Connecticut
Oasis organizes kitchen renovations through a clear written scope, coordinated project work, final walkthrough, cleanup, and service across Massachusetts and Connecticut.
View Kitchen Work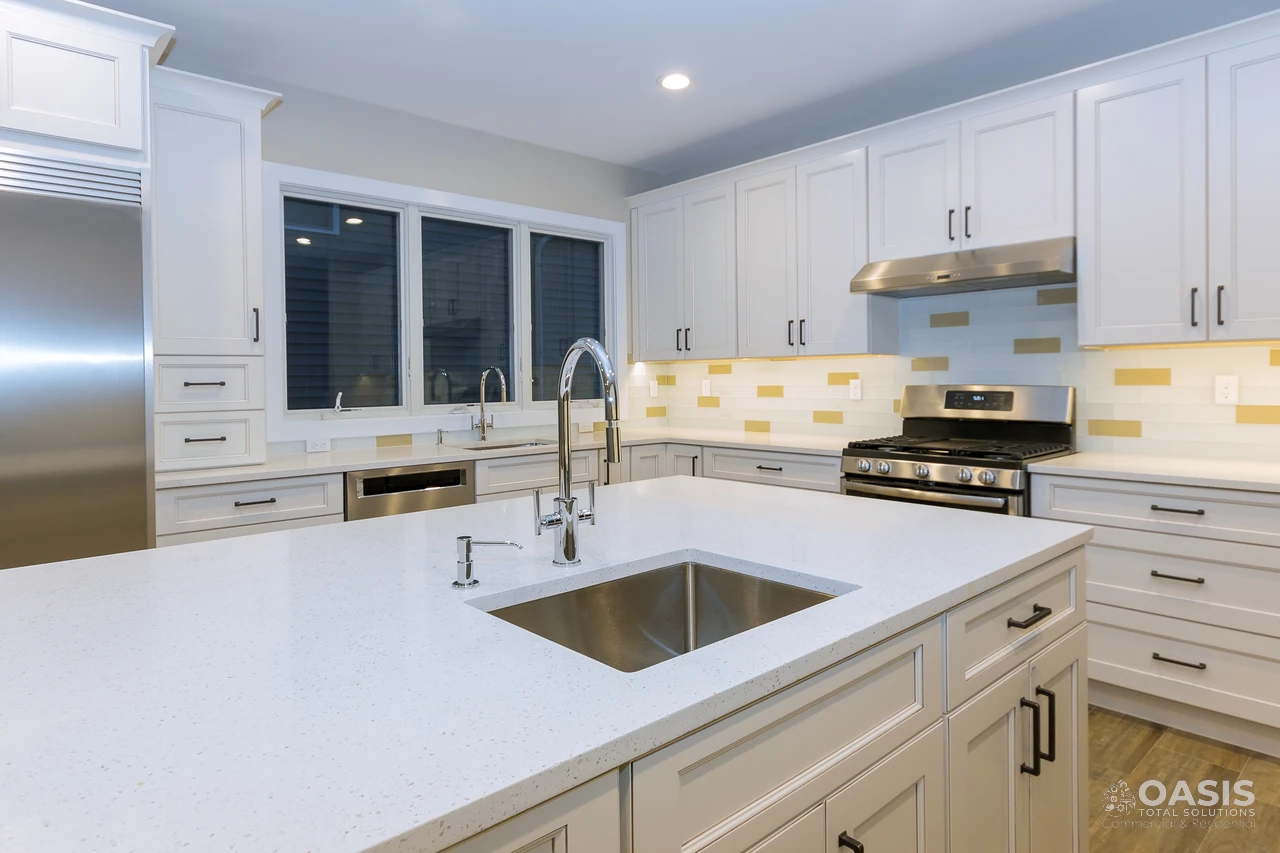
Kitchen remodeling scopes
Each kitchen starts with its existing condition and the improvements you want. Oasis organizes the selected work into one written scope.
Coordinated demolition, cabinetry, surfaces, flooring, finish work, and required trade sequencing.
Cabinet installation or replacement, islands, storage features, hardware, trim, and finish details.
Countertop coordination, backsplash installation, surface transitions, and finish work around the selected layout.
Kitchen flooring replacement, surface preparation, transitions, and coordination around cabinets and appliances.
Drywall repair, painting, trim, caulking, touch-ups, and finish carpentry throughout the updated room.
Appliance-area improvements and required trade work coordinated as part of the approved renovation scope.
Not sure whether the kitchen needs a targeted update or a full renovation?
Discuss the Kitchen ScopeCommon project levels
These levels organize the first conversation. The final estimate depends on the existing kitchen, selected work, and required coordination.
Target visible wear and selected finishes while retaining most of the existing kitchen.
Replace selected components while preserving other parts of the room and layout.
Coordinate the room from demolition through cabinetry, surfaces, finishes, and walkthrough.
Work completed by Oasis
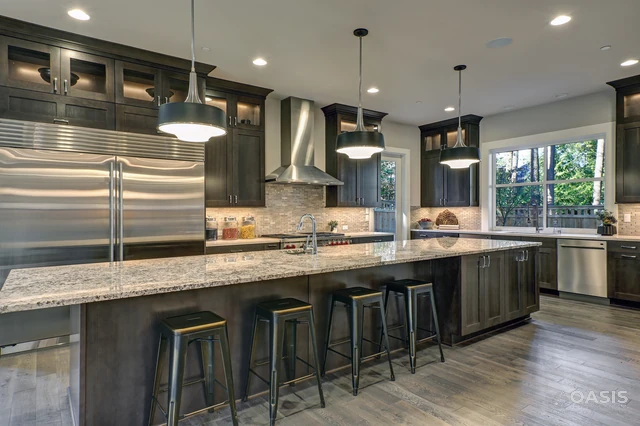
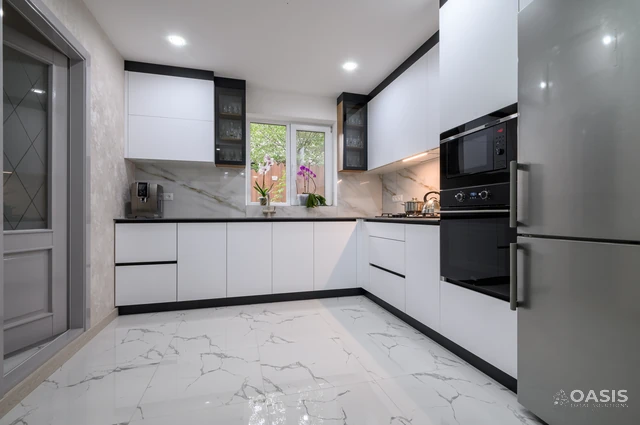
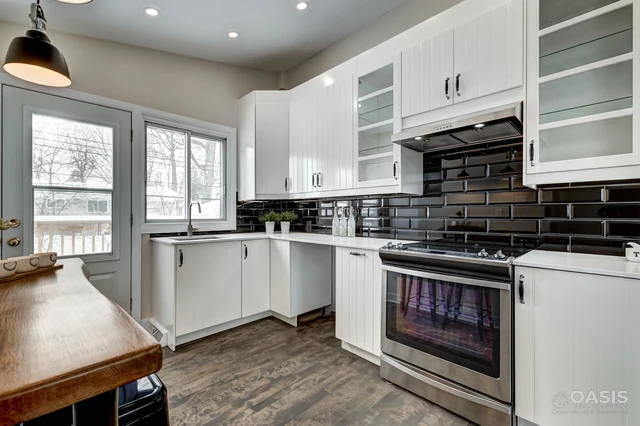
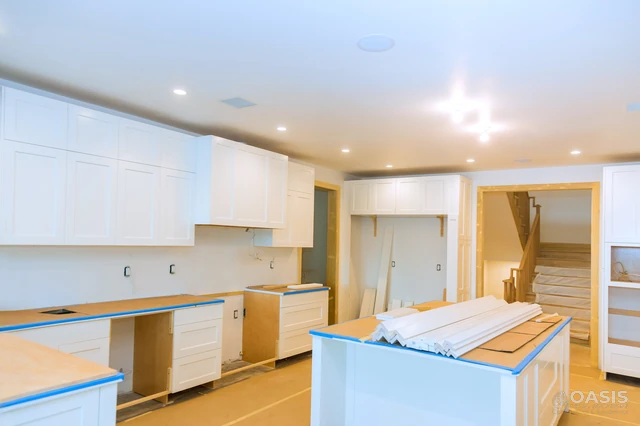
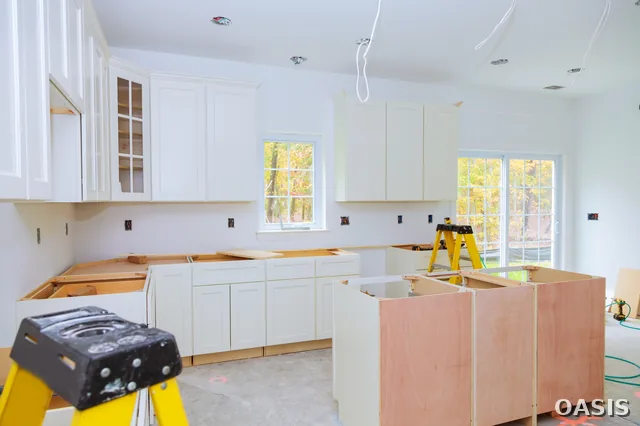
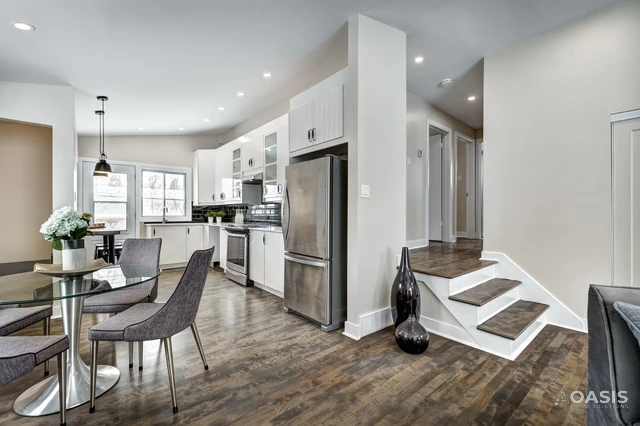
Every image below comes from an existing Oasis project gallery and is labeled only with the work documented there.
Homeowners, landlords & investors
Oasis works on owner-occupied homes, outdated kitchens, rental turnovers, pre-sale improvements, and multi-unit property updates.
A connected kitchen project
A kitchen can combine cabinetry, surfaces, flooring, appliances, finishes, and required trades. Oasis keeps the approved scope connected through one accountable team.
A clear point of contact for the written kitchen scope and coordinated project work.
Requested improvements are organized into a written scope before the work moves forward.
Cabinetry, surfaces, finish work, appliances, and required trades can be sequenced around the plan.
The completed scope is reviewed with final details and cleanup addressed at closeout.
Kitchen remodeling process
Bring photos, the current condition, desired changes, city, preferred timing, and whether the home is occupied or vacant.
Share the current condition, desired improvements, city, preferred timing, occupancy, and available project details.
Review the room and organize the requested work into a practical project scope.
Review the written estimate and coordinate scheduling for the approved work.
Coordinate the project stages, finish work, cleanup, and final walkthrough.
Ask for references relevant to the work you need, confirm the applicable insurance and trade documentation, and compare written scope and exclusions. A photo or general company profile does not establish the outcome of a specific project.
Massachusetts + Connecticut
Oasis serves listed communities across Massachusetts and Connecticut, including major areas around Boston, Worcester, Springfield, Hartford, New Haven, and Bridgeport.
View All Service AreasGreater Boston, Central Massachusetts, MetroWest, the North and South Shores, and Western Massachusetts service areas.
Hartford, New Haven, Bridgeport, and other listed Connecticut service communities.
Kitchen remodeling FAQ
These answers reflect the current services and request process published by Oasis.
Oasis handles full kitchen renovations, partial updates, cabinets, countertops, backsplashes, flooring, painting, drywall, trim, appliance-area improvements, and coordinated trade work. The final scope depends on the existing kitchen and requested changes.
Yes. A partial remodel can focus on selected elements such as cabinets, countertops, flooring, backsplash, painting, trim, or appliance-area updates while retaining other parts of the kitchen.
Yes. Use the request form to describe the current kitchen and available project details, and have photos ready to help explain the space and desired improvements when the scope is reviewed.
Yes. Oasis works with homeowners, landlords, investors, and rental-property owners on kitchen repairs, updates, turnovers, and broader property improvements.
Yes. Oasis can organize a written scope, sequence the renovation work, and coordinate required trades as part of the approved project plan.
Oasis serves listed communities across Massachusetts and Connecticut. Review the service areas directory or submit your city and project address to confirm coverage for your kitchen scope.
Start with the kitchen details
Share photos, the current condition, desired improvements, city, and preferred timing so the requested kitchen scope can be reviewed.